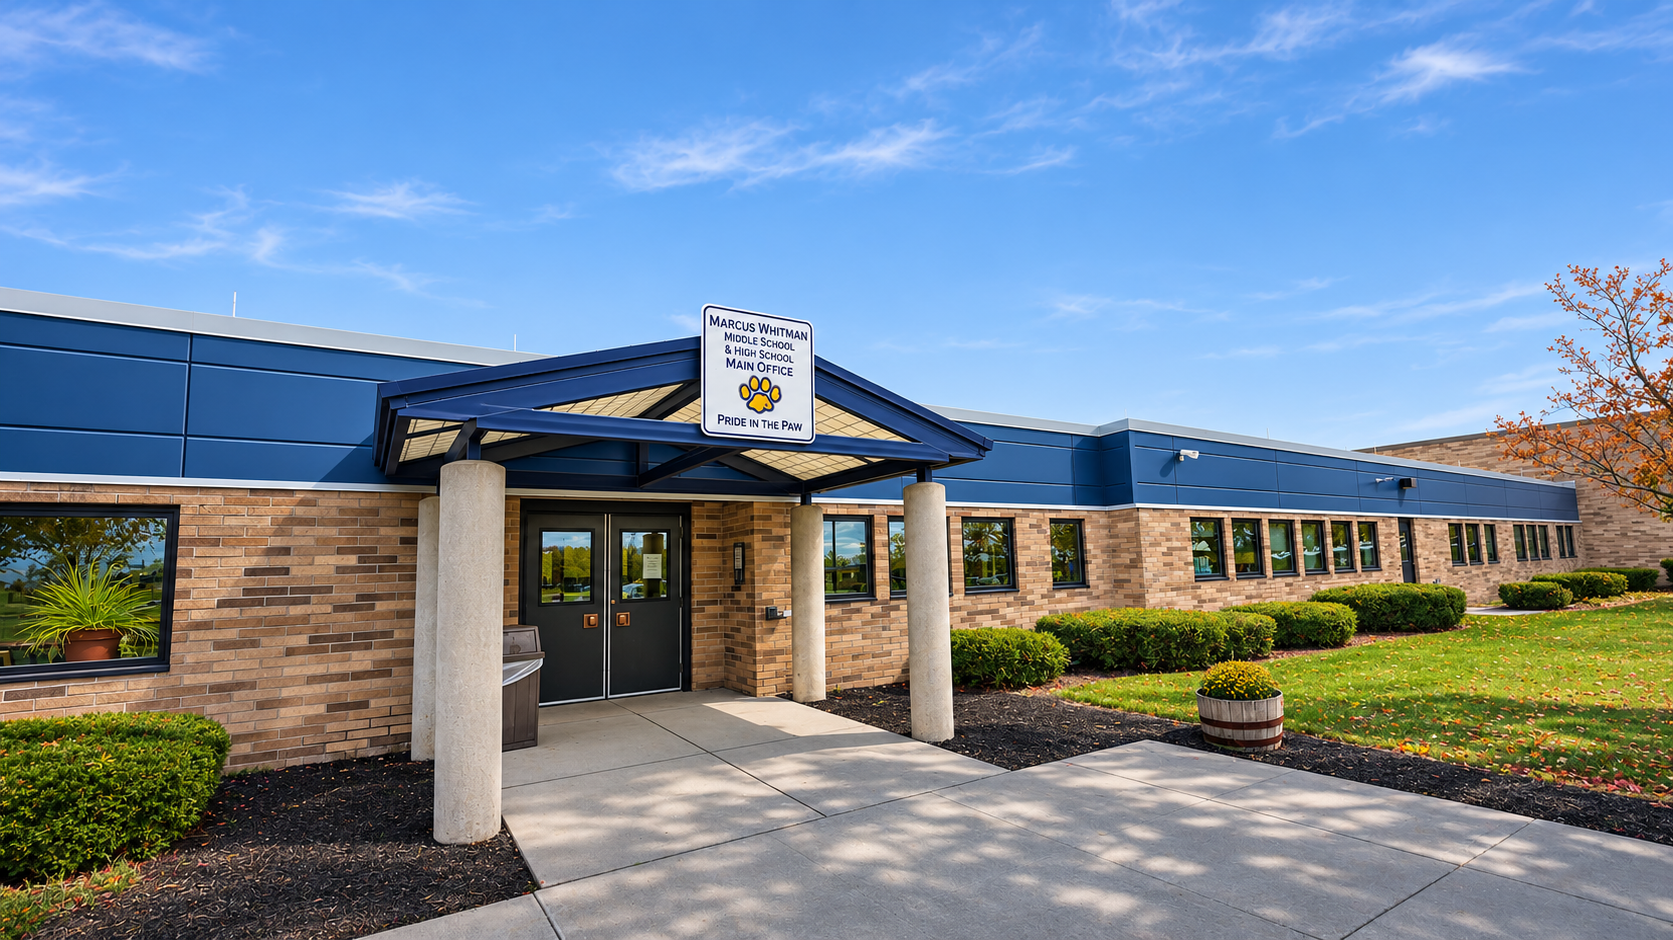
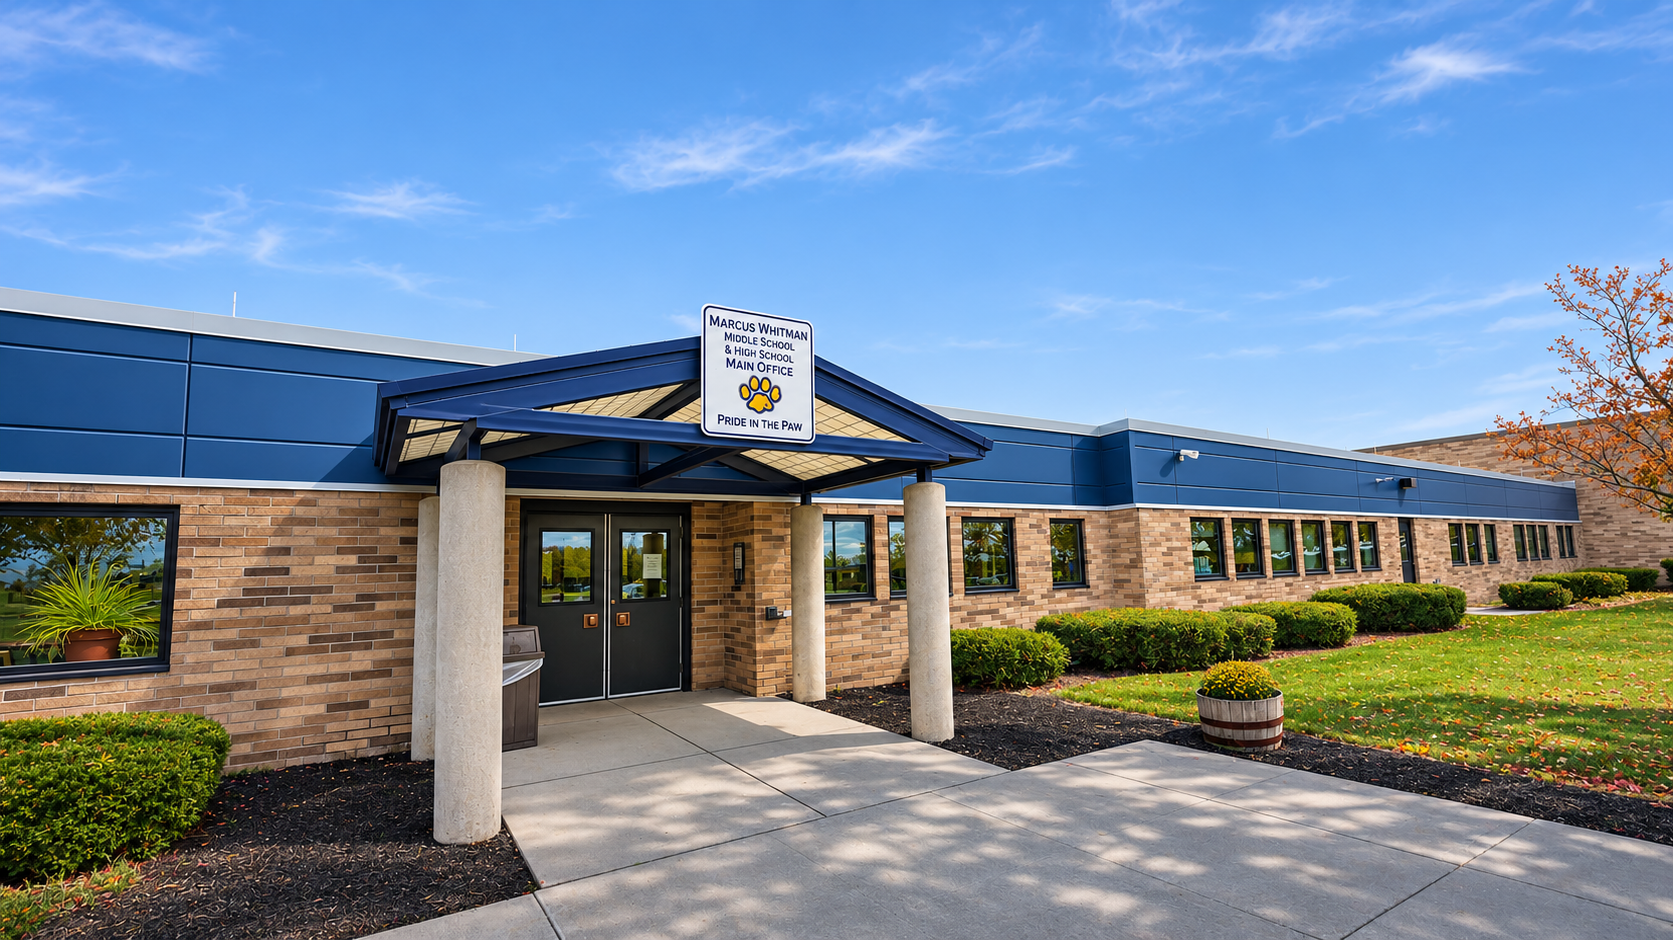
Marcus Whitman High School
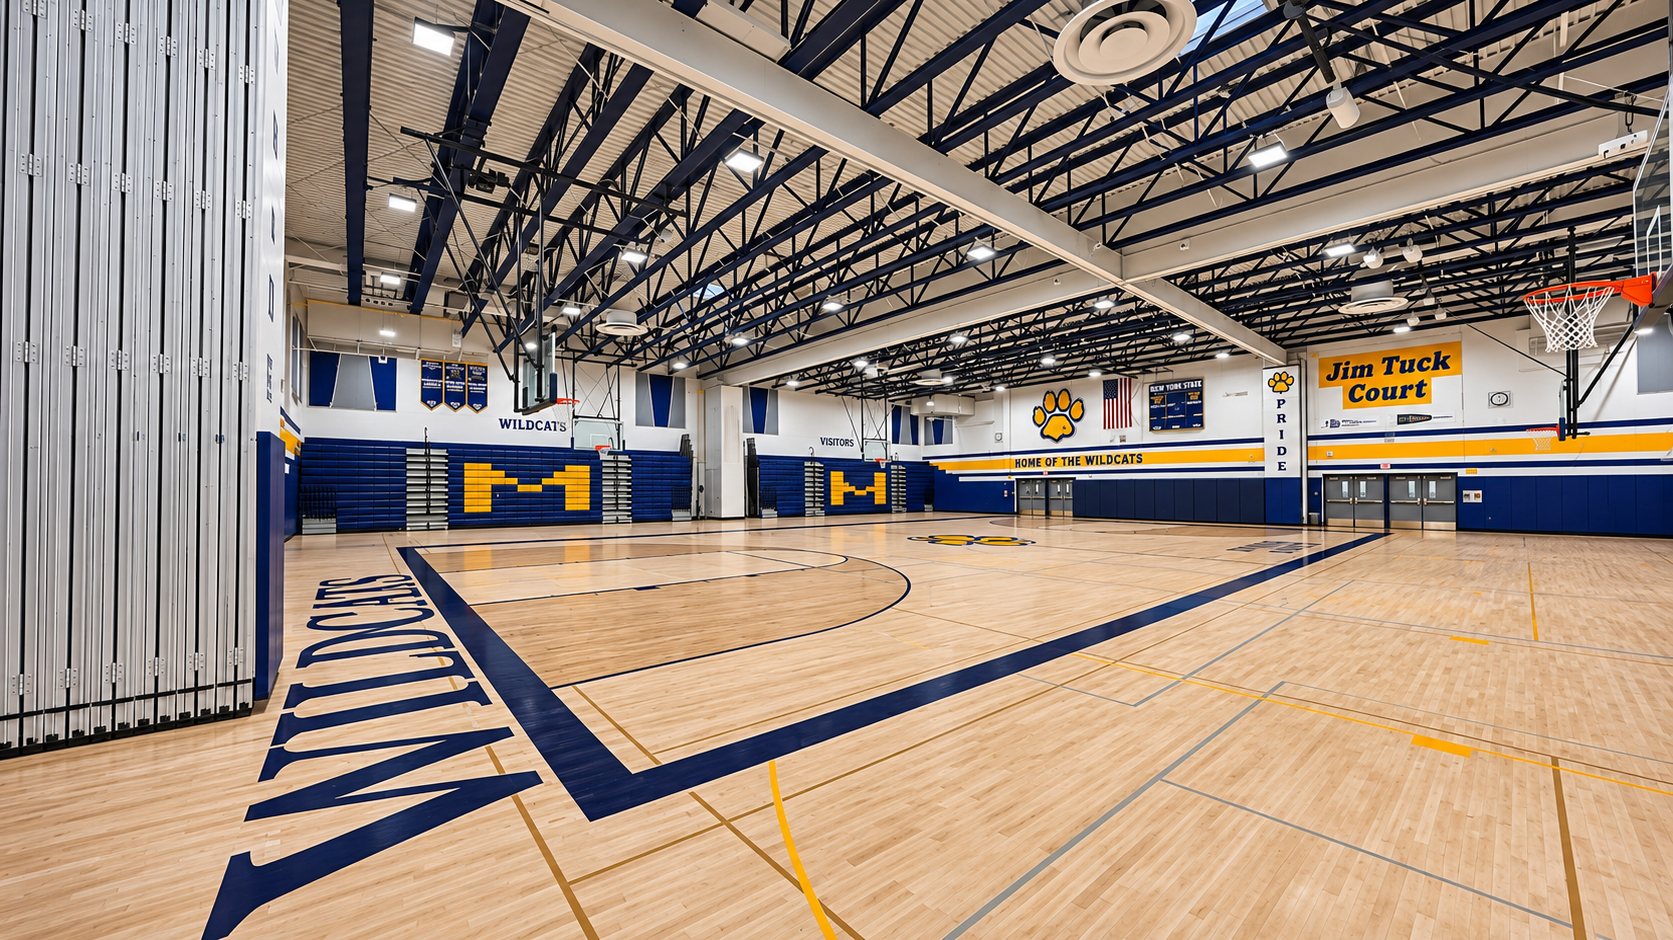
Gymnasium and auditorium work at an active high school. Gymnasium and auditorium construction at Marcus Whitman High School, completed while the school remained open and in use.
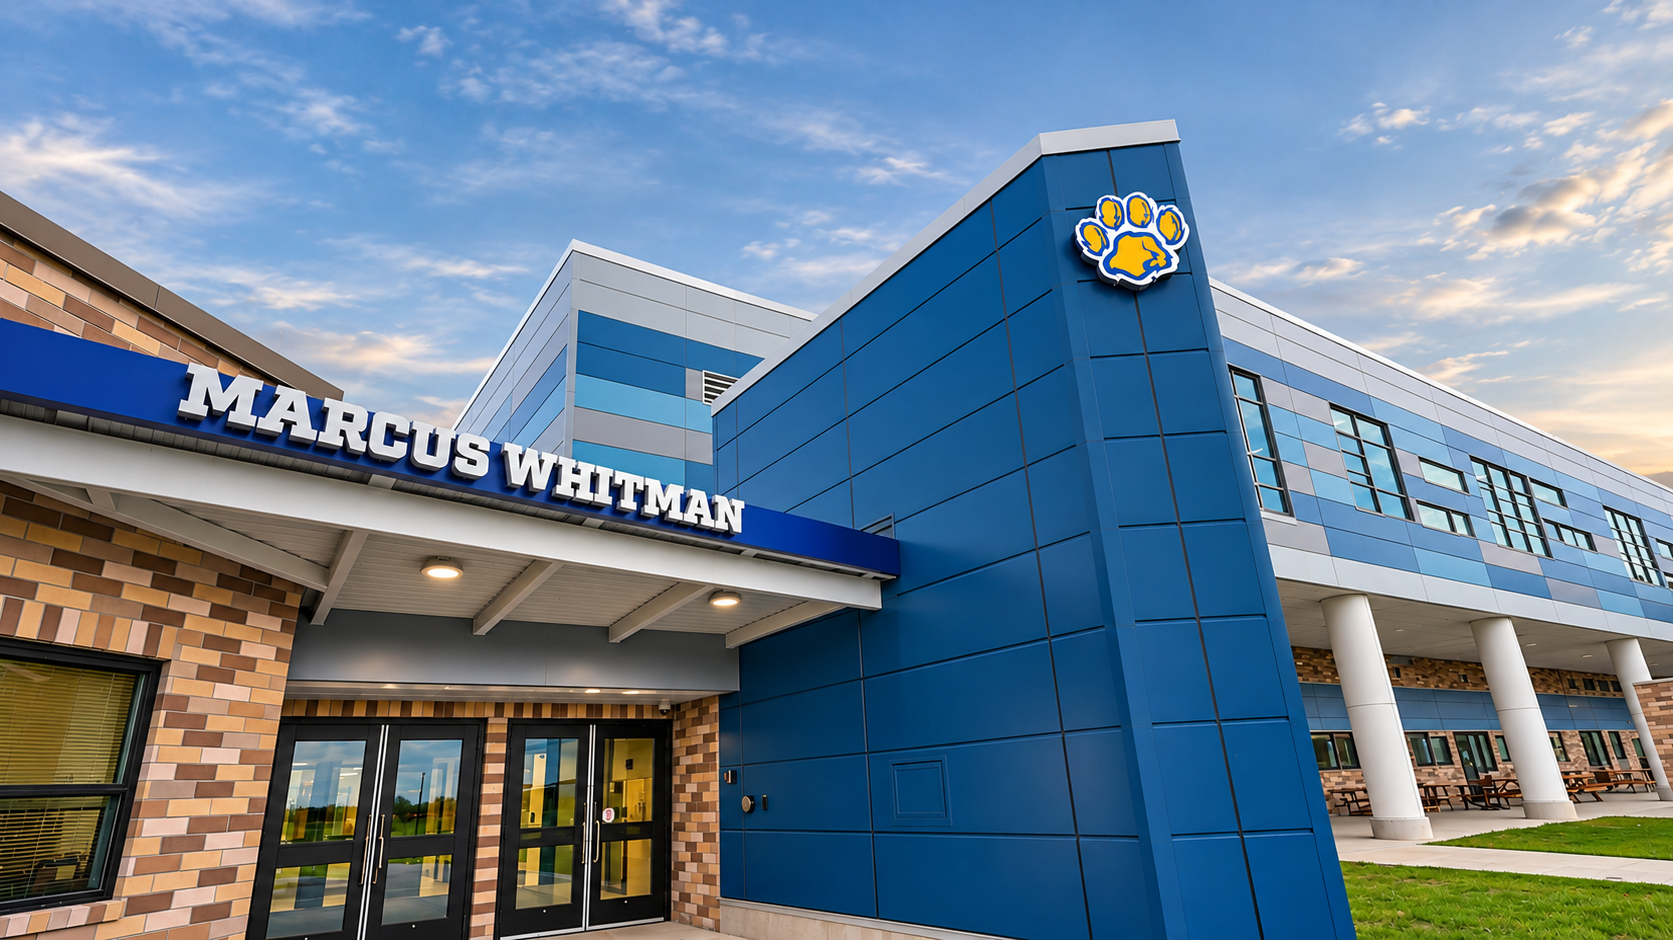
Iversen Construction completed gymnasium and auditorium work at Marcus Whitman High School in Rushville, NY.
Both spaces are high-use assembly areas, requiring careful attention to structure, acoustics, seating, lighting, and finishes.
Construction was phased around school operations and summer schedules to keep students and staff separated from active work areas.
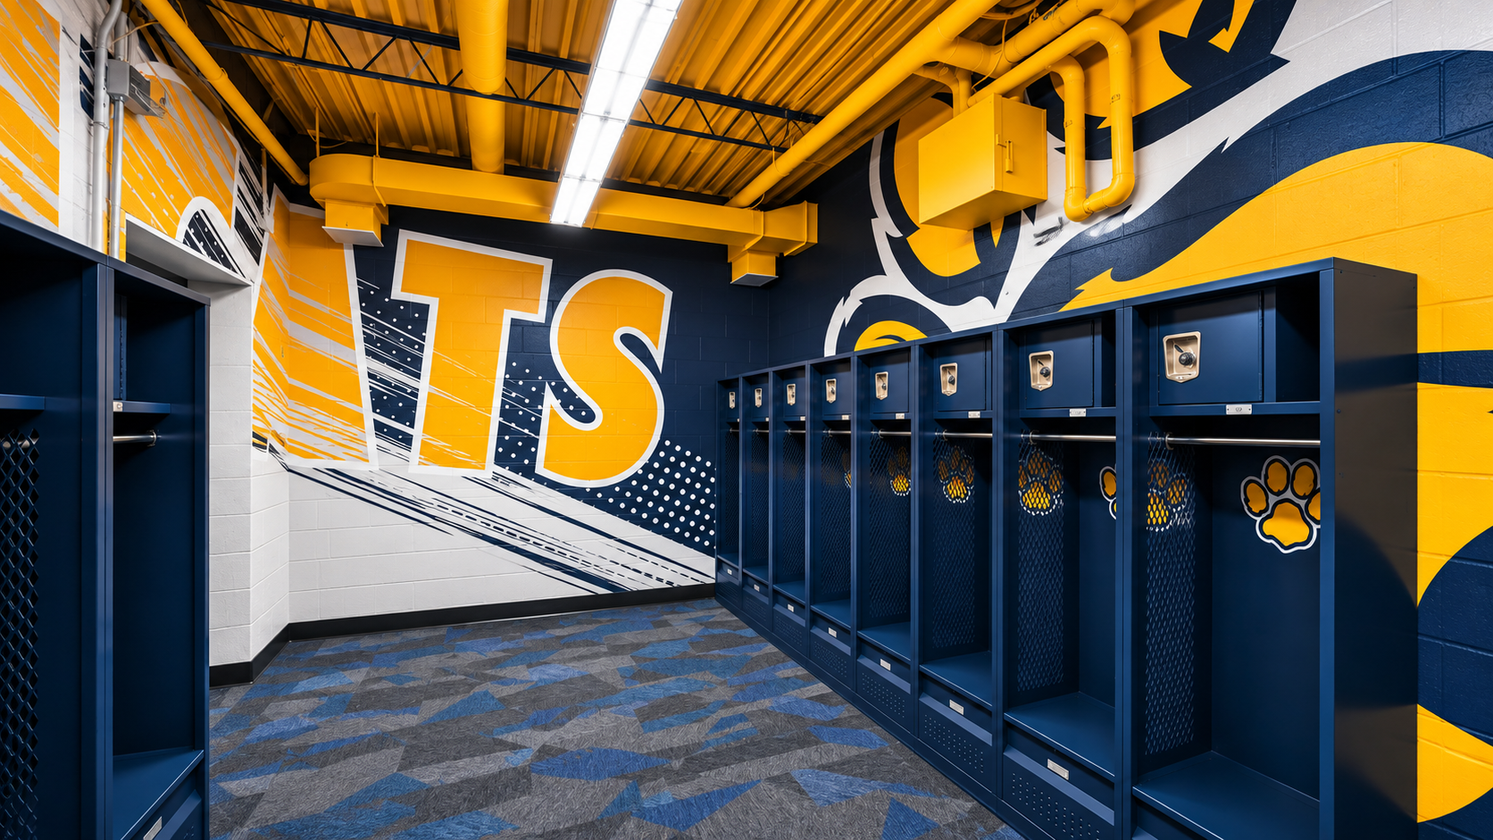
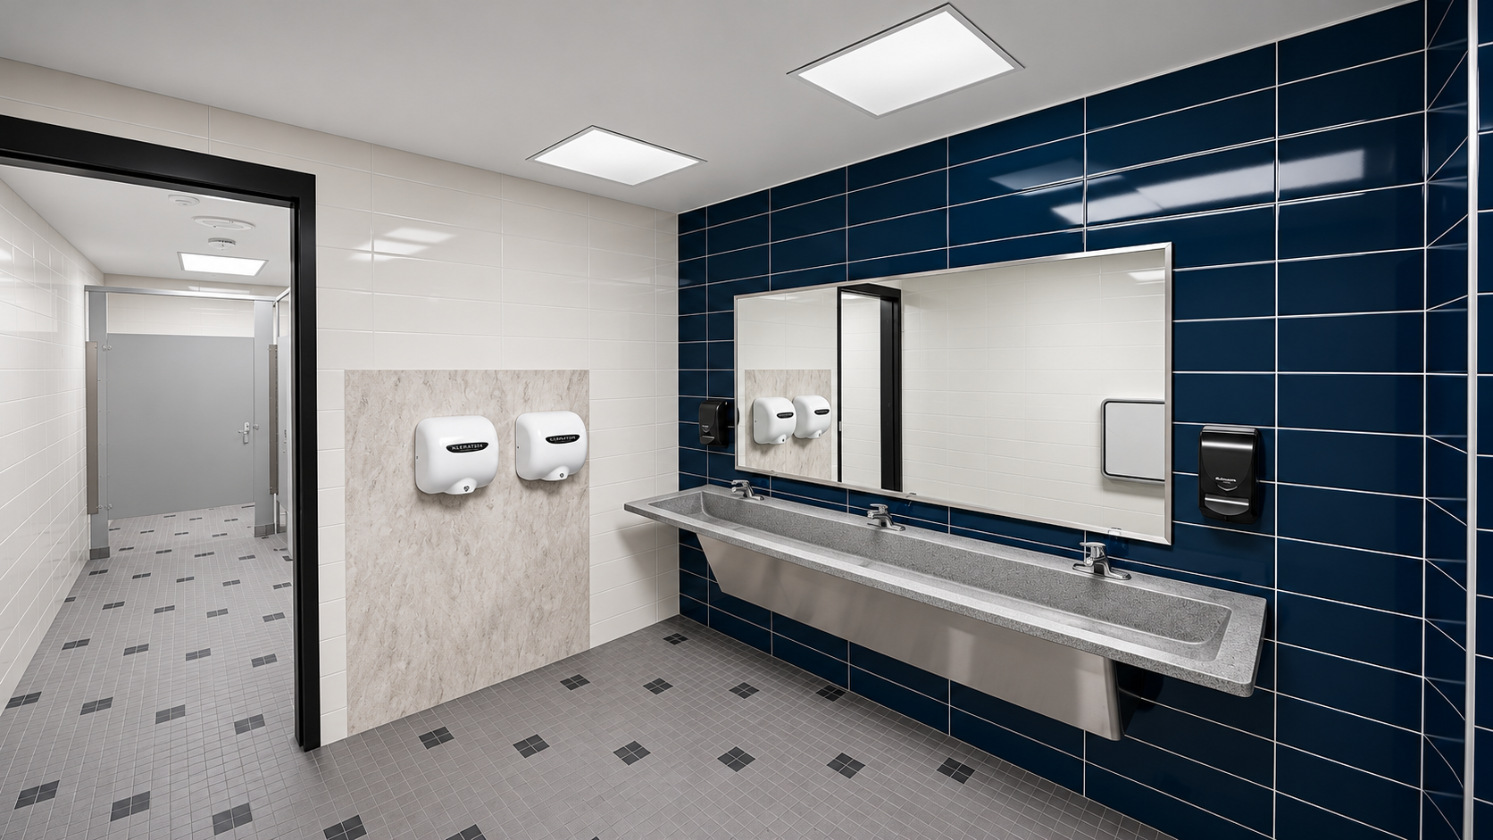
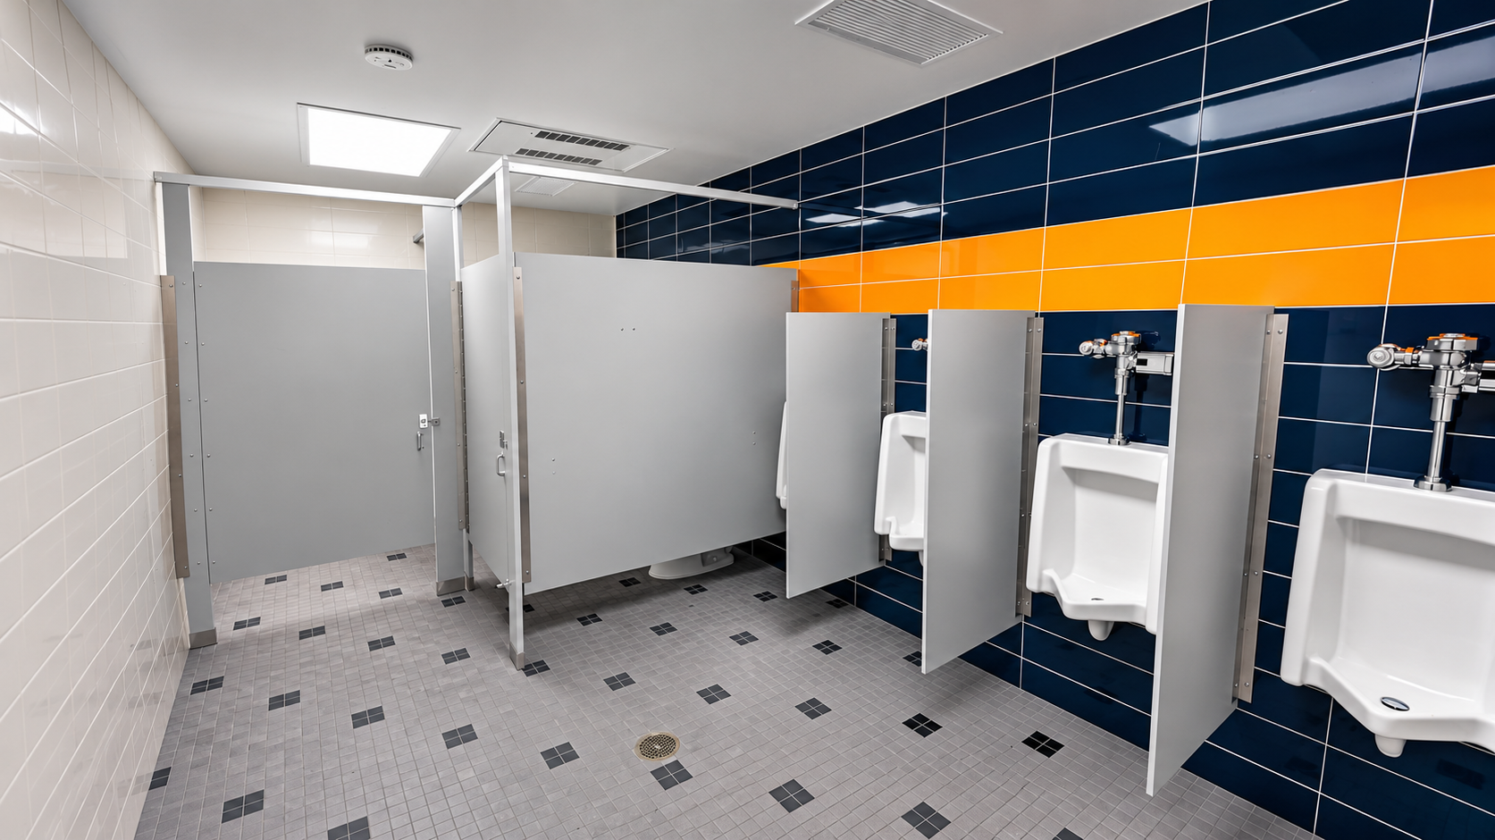
Two views of the same room on this project — before the finishes went in and after the work was complete.
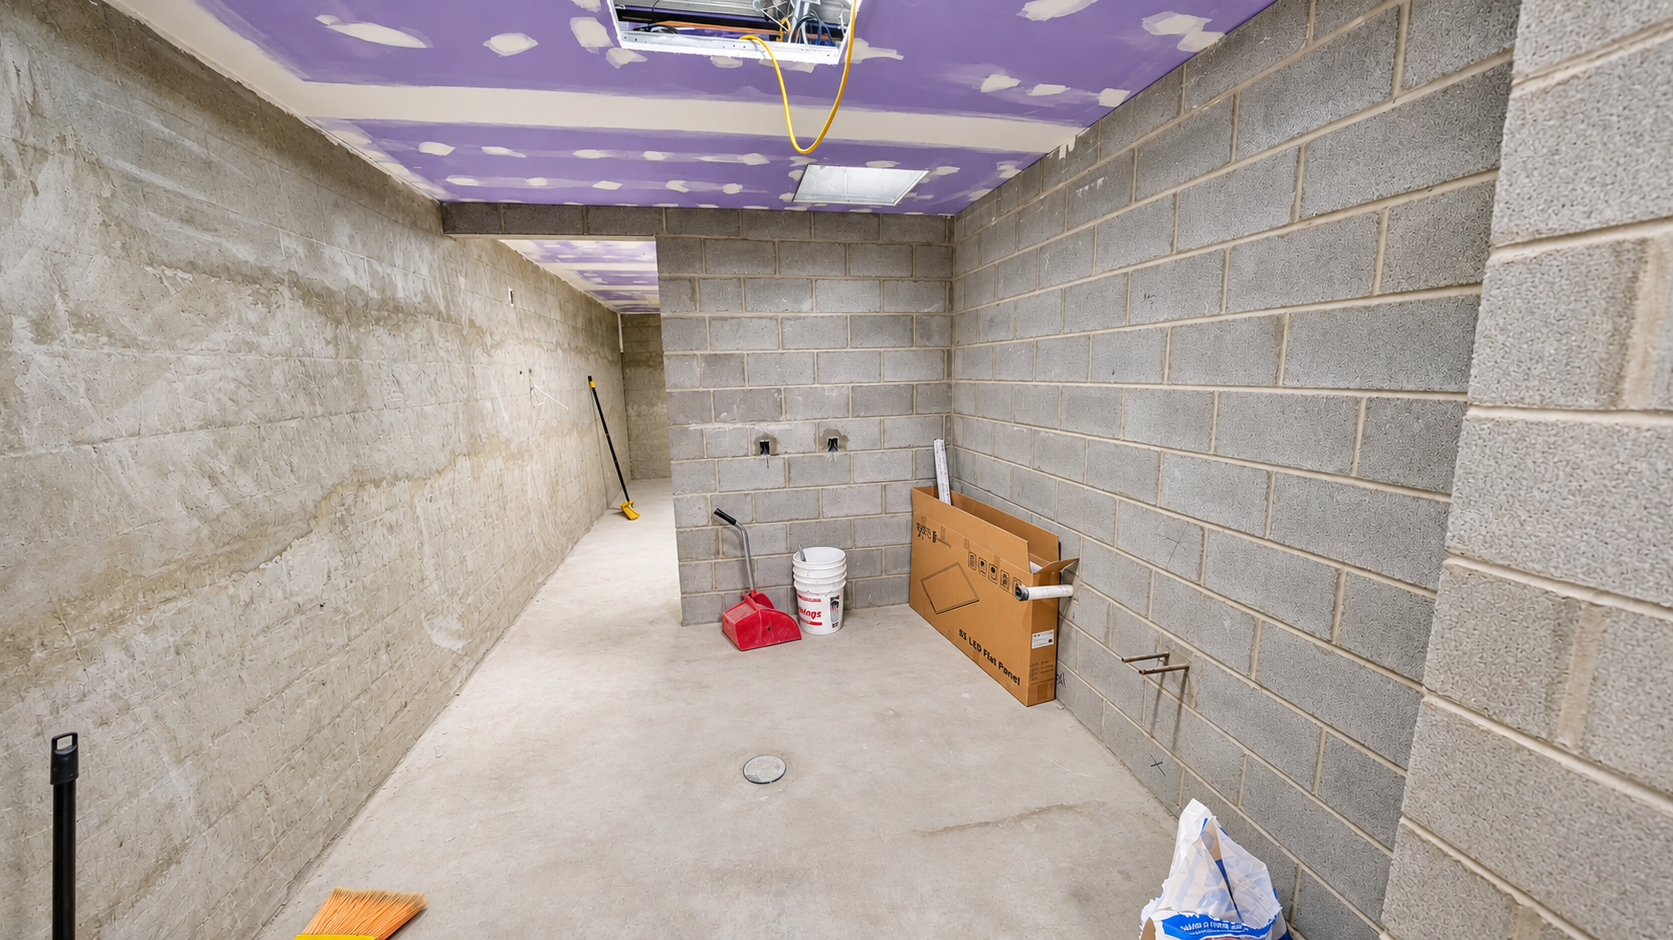
Marcus Whitman High School washroom at the start of the work: bare block walls, an open concrete floor slab, and the plumbing and electrical rough-ins set for the new fixtures.
The same washroom complete: navy and white wall tile, a three-station trough sink, full-length mirror, hand dryers, and a mosaic tile floor.

Ready to discuss your next commercial project?
Hospitality, institutional, financial, and mixed-use construction across the Finger Lakes.